For sale: land plot — Becici, 1 200 000 €
| Type | Land plot |
| City | Becici |
| Area | 393 m² |
| Furnished | yes |
| View | sea view 🌊 |
| Contact | GoMonte.me |
Source: GoMonte.me · posted just now
Data is extracted automatically — verify with the original before any deal.
Listing text (machine translation)
Sale 2079
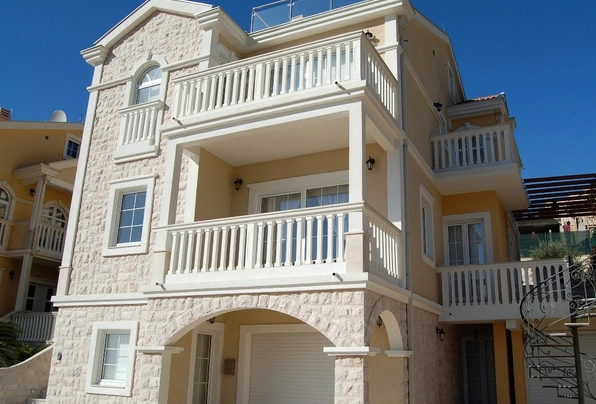
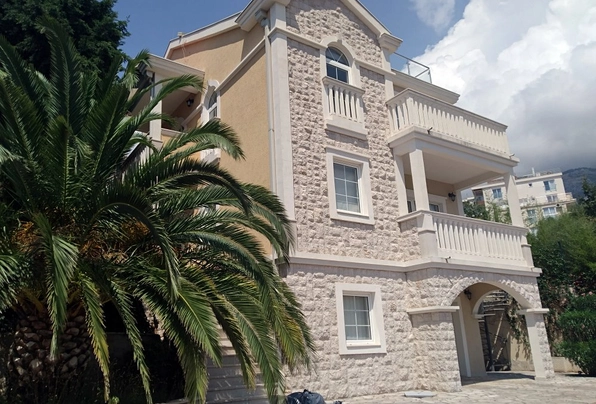
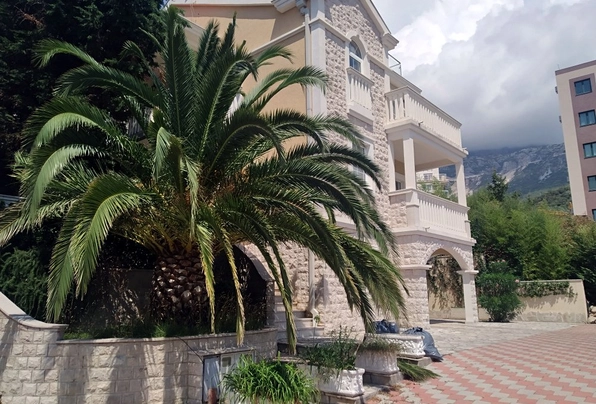
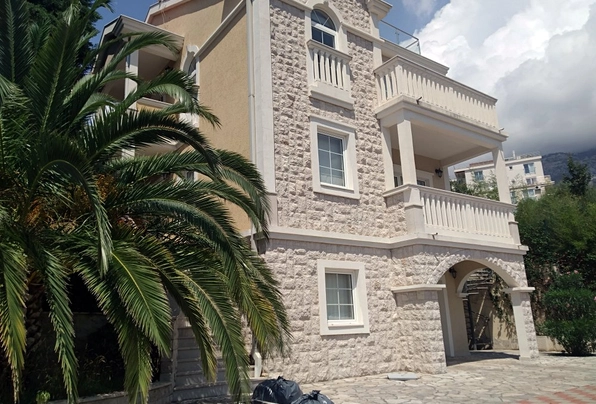
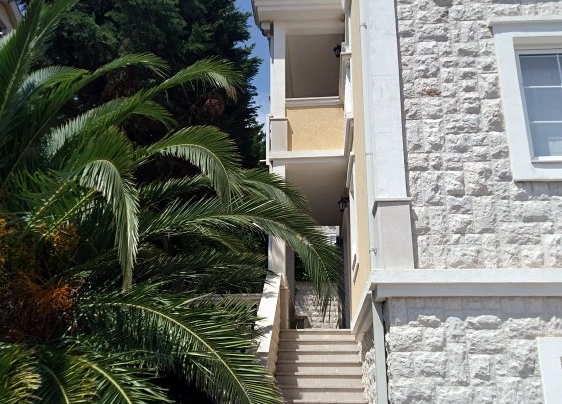
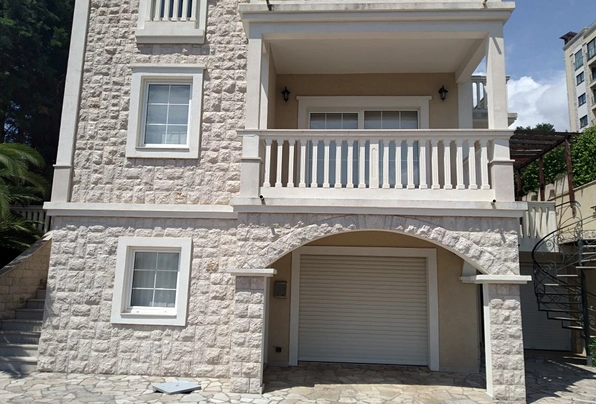
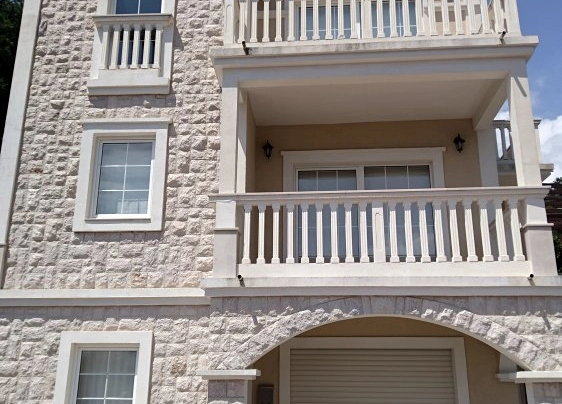
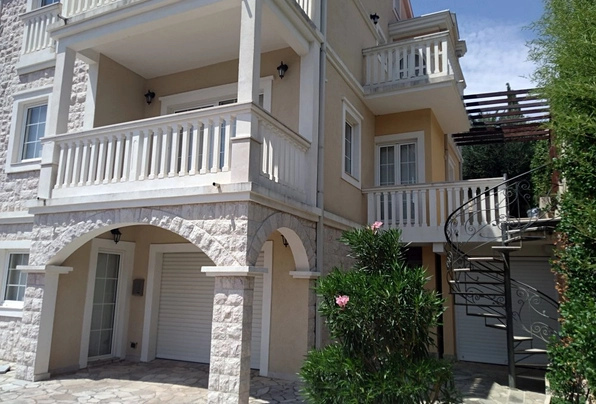
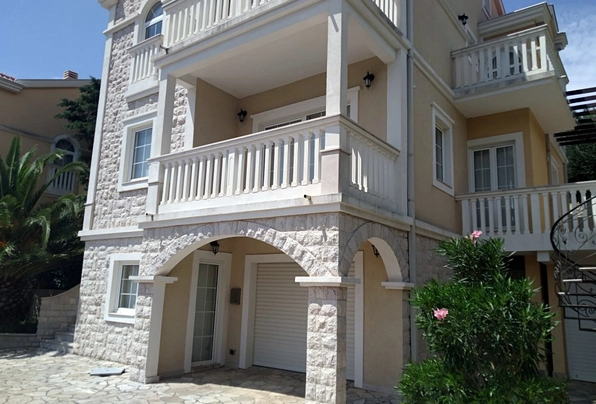
In a cottage complex in Becici, a three-storey villa with an attic, a swimming pool and a garage is for sale. Villa of 393 sq. m. was designed and built according to European standards, taking into account the climatic features of Montenegro.
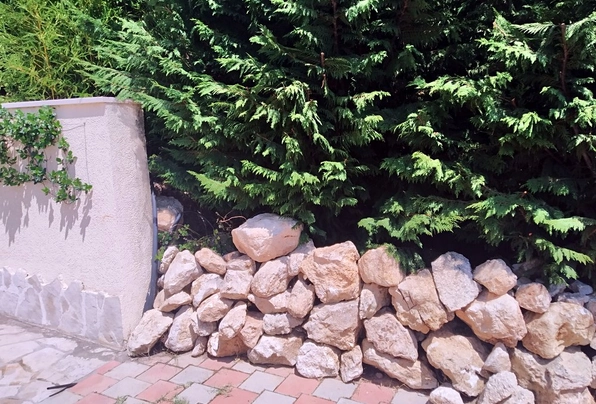
The facade is insulated and thermally insulated with modern materials. Well thought out heating system. The plot with a swimming pool, located at the back of the house, is planned with maximum convenience for residents. On the site there is a stationary stone grill.
On the lower floor there is a garage for 1 car space, a sauna, a small dining room with access to the street, a bedroom, a bathroom and a utility room with a storage room.
On the ground floor there is a spacious kitchen - dining room, a large living room with a fireplace opening onto a balcony, a dressing room and a bathroom.
On the second floor there are three bedrooms and two bathrooms. On the attic floor there is a bathroom, a small kitchen and a dining room with access to a spacious balcony. This balcony offers panoramic views of the sea, mountains and the city of Becici itself.
It is convenient to use it as a summer veranda for small feasts with a beautiful view of the Adriatic or as a space for relaxing and sunbathing. The house has electric underfloor heating. All bathrooms are spacious and well equipped.
The villa is partly furnished. Of the furniture, two kitchens are installed on the first and attic floors with all necessary equipment and household appliances.
The villa is located in a cottage complex with access control for unauthorized persons and cars.
Original listing text
Продажа 2079
В коттеджном комплексе в Бечичи продаётся трёхэтажная вилла с мансардой, с бассейном и гаражом. Вилла площадью 393 кв. м. спроектирована и построена по европейским стандартам с учётом климатических особенностей Черногории. Фасад утеплён и теплоизолирован современными материалами. Продумана система отопления. Участок с бассейном, расположенным с задней стороны дома, спланирован с максимальным удобством для жильцов. На участке есть стационарный каменный мангал.
На нижнем этаже на находится гараж на 1 машино-место, сауна, небольшая столовая с выходом на улицу, спальня, санузел и техническое помещение с кладовкой.
На первом этаже находится просторная кухня - столовая, большая гостиная с камином с выходом на балкон, гардеробная и санузел.
На втором этаже расположены три спальни и два санузла.
На Мансардном этаже располагается санузел, небольшая кухня и столовая с выходом на просторный балкон. С этого балкона открывается панорамный вид на море, горы и сам город Бечичи. Его удобно использовать в качестве летней веранды для небольших застолий с красивым видом на Адриатику или в качестве пространства для отдыха и принятия солнечных ванн. В доме сделаны электрические тёплые полы. Все санузлы просторны и укомплектованы хорошей сантехникой. Вилла частично меблирована. Из мебели установлены две кухни на первом и мансардном этажах со всем необходимым оборудованием и бытовой техникой.
Вилла расположена в коттеджном комплексе с контролем доступа посторонних лиц и автомобилей.